
Bedrooms2
Bathrooms1
Floor area85 m2
About this plan
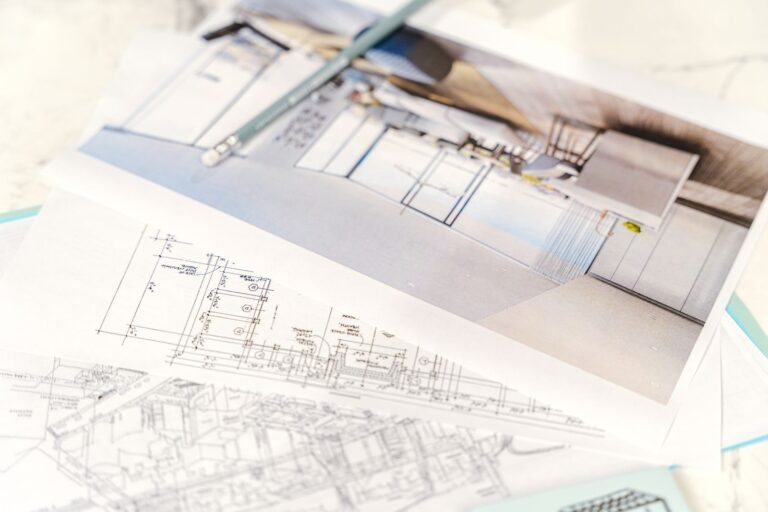
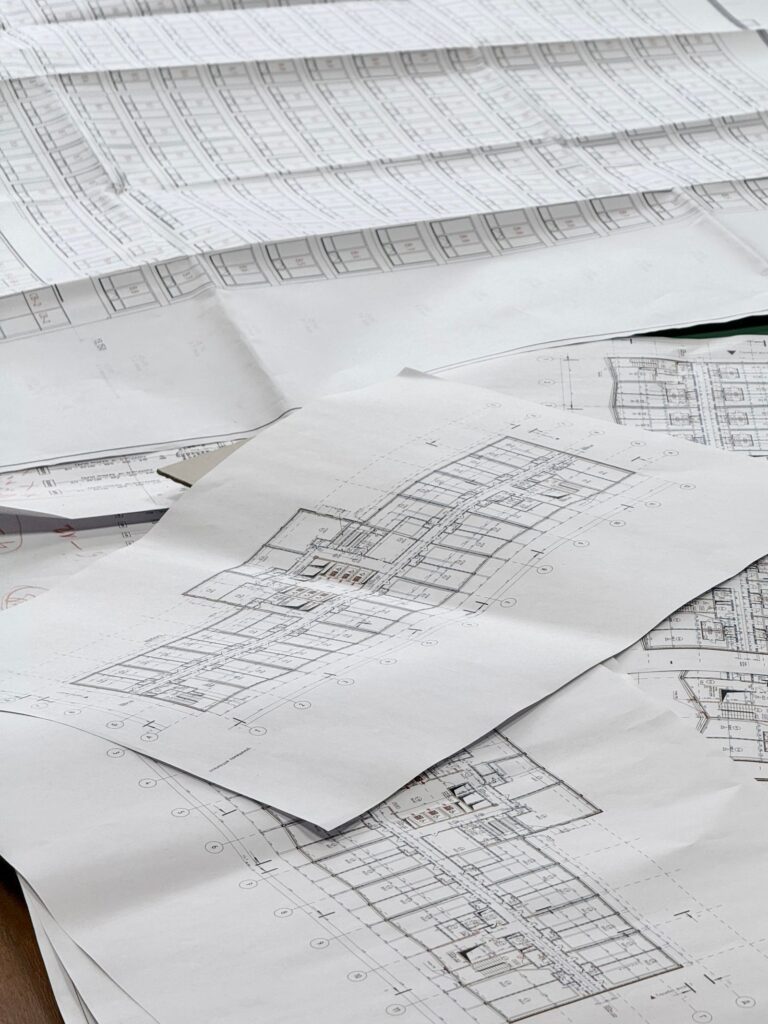
Sample floor plan listing. Replace with your own drawings, layouts and details. Contact us for the full architectural and structural drawings, bills of quantities and construction.
Plan details
| Plan type | Bungalows |
|---|---|
| Bedrooms | 2 |
| Bathrooms | 1 |
| Floor area | 85 m2 |
What you get
Architectural drawings
Floor plans, elevations and sections, ready to review.
Structural details
Drawings your engineer and fundi can build from.
Approval drawings
Prepared for county submission on request.
Bill of quantities
A priced list so you know the budget before you start.
From plan to finished house
- Choose and adjustPick this plan and tell us what to change to fit your plot.
- Approve the drawingsWe revise until you are happy, then prepare approvals.
- Build with usUse our supplies and construction team, or your own contractor.
Questions
Can the plan be changed?
Yes. Rooms, sizes and layout can be adjusted to fit your plot and budget.
Is the building cost included?
The estimate is a guide. Use our cost calculator, or ask for a full bill of quantities.
Can you build it for me?
Yes. We supply materials and offer construction services across Kenya.
More house plans
Want a plan drawn for your plot?
Tell us your size, budget and needs and we will design it.