Design works · Building supplies · Construction services+254 740 604525WhatsApp us
Design Works

Design works

House plans and building designs

Floor plans, structural drawings and approval drawings, drawn so that your house can be built within your budget.

Drawings you can build from
What we draw

Drawings you can build from

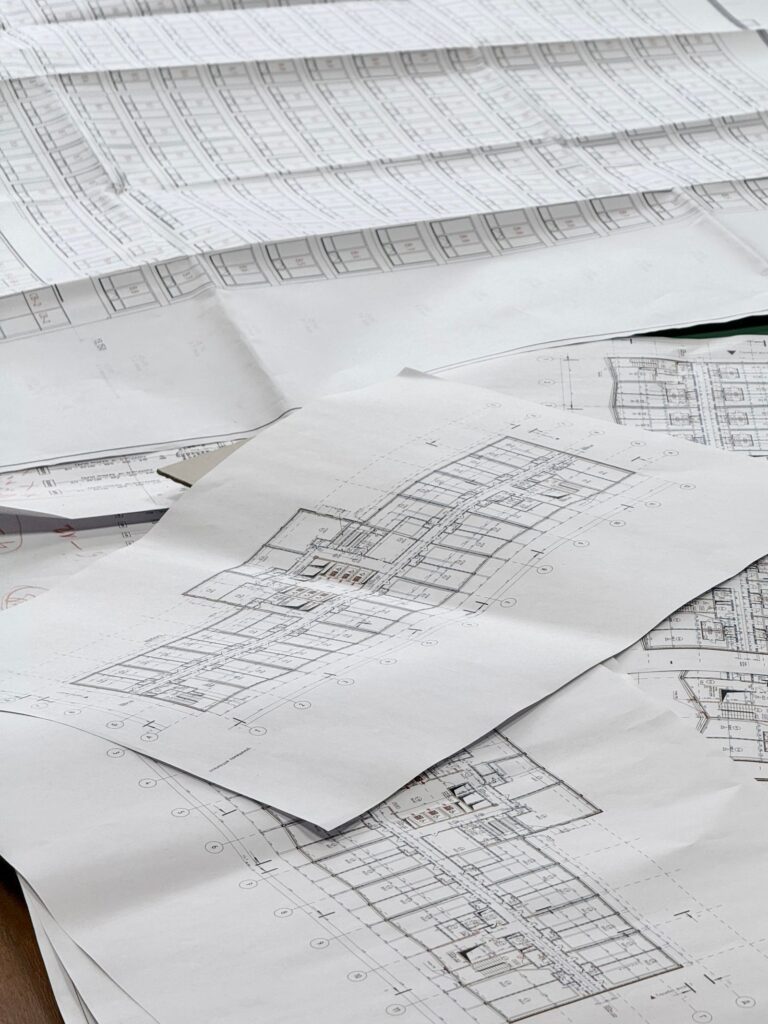
A good plan is more than a pretty layout. Ours are drawn with the build in mind: room sizes that make sense, walls that line up, and details the builder can follow on site.

  • Architectural floor plans, elevations and sections
  • Structural drawings for foundations, slabs, beams and roof
  • Bills of quantities so you know what to buy and what it costs
  • Drawings prepared for county approval
  • Custom designs around your plot, budget and family
Ready-made plans

Choose a plan to start from

Every plan can be adjusted: add a room, change the layout, fit it to your plot. Or ask for something completely new.

The process

How a design project runs

01

Brief

You tell us the plot size, number of rooms, budget and style you like.

02

Concept

We draw the first layout. You comment, we adjust until it feels right.

03

Full drawings

Architectural and structural drawings, with a bill of quantities.

04

Approval and build

We prepare the approval submission, and can build the house for you.

Questions

Design works FAQ

Can I buy a plan and build with my own contractor?

Yes. You can take the drawings to any contractor. If you want us to build it, we will price it from the same drawings.

Can you change a ready-made plan?

Yes. Tell us what you want changed and we will quote for the revisions.

Do I need a site visit?

For custom designs a site visit or a survey plan helps us design for the slope, access and orientation of your plot.

What do I need to start?

Your plot size and location, a rough budget, the number of bedrooms and any plans or photos you like.

Need a plan for your plot?

Send us the plot details and what you want to build.