
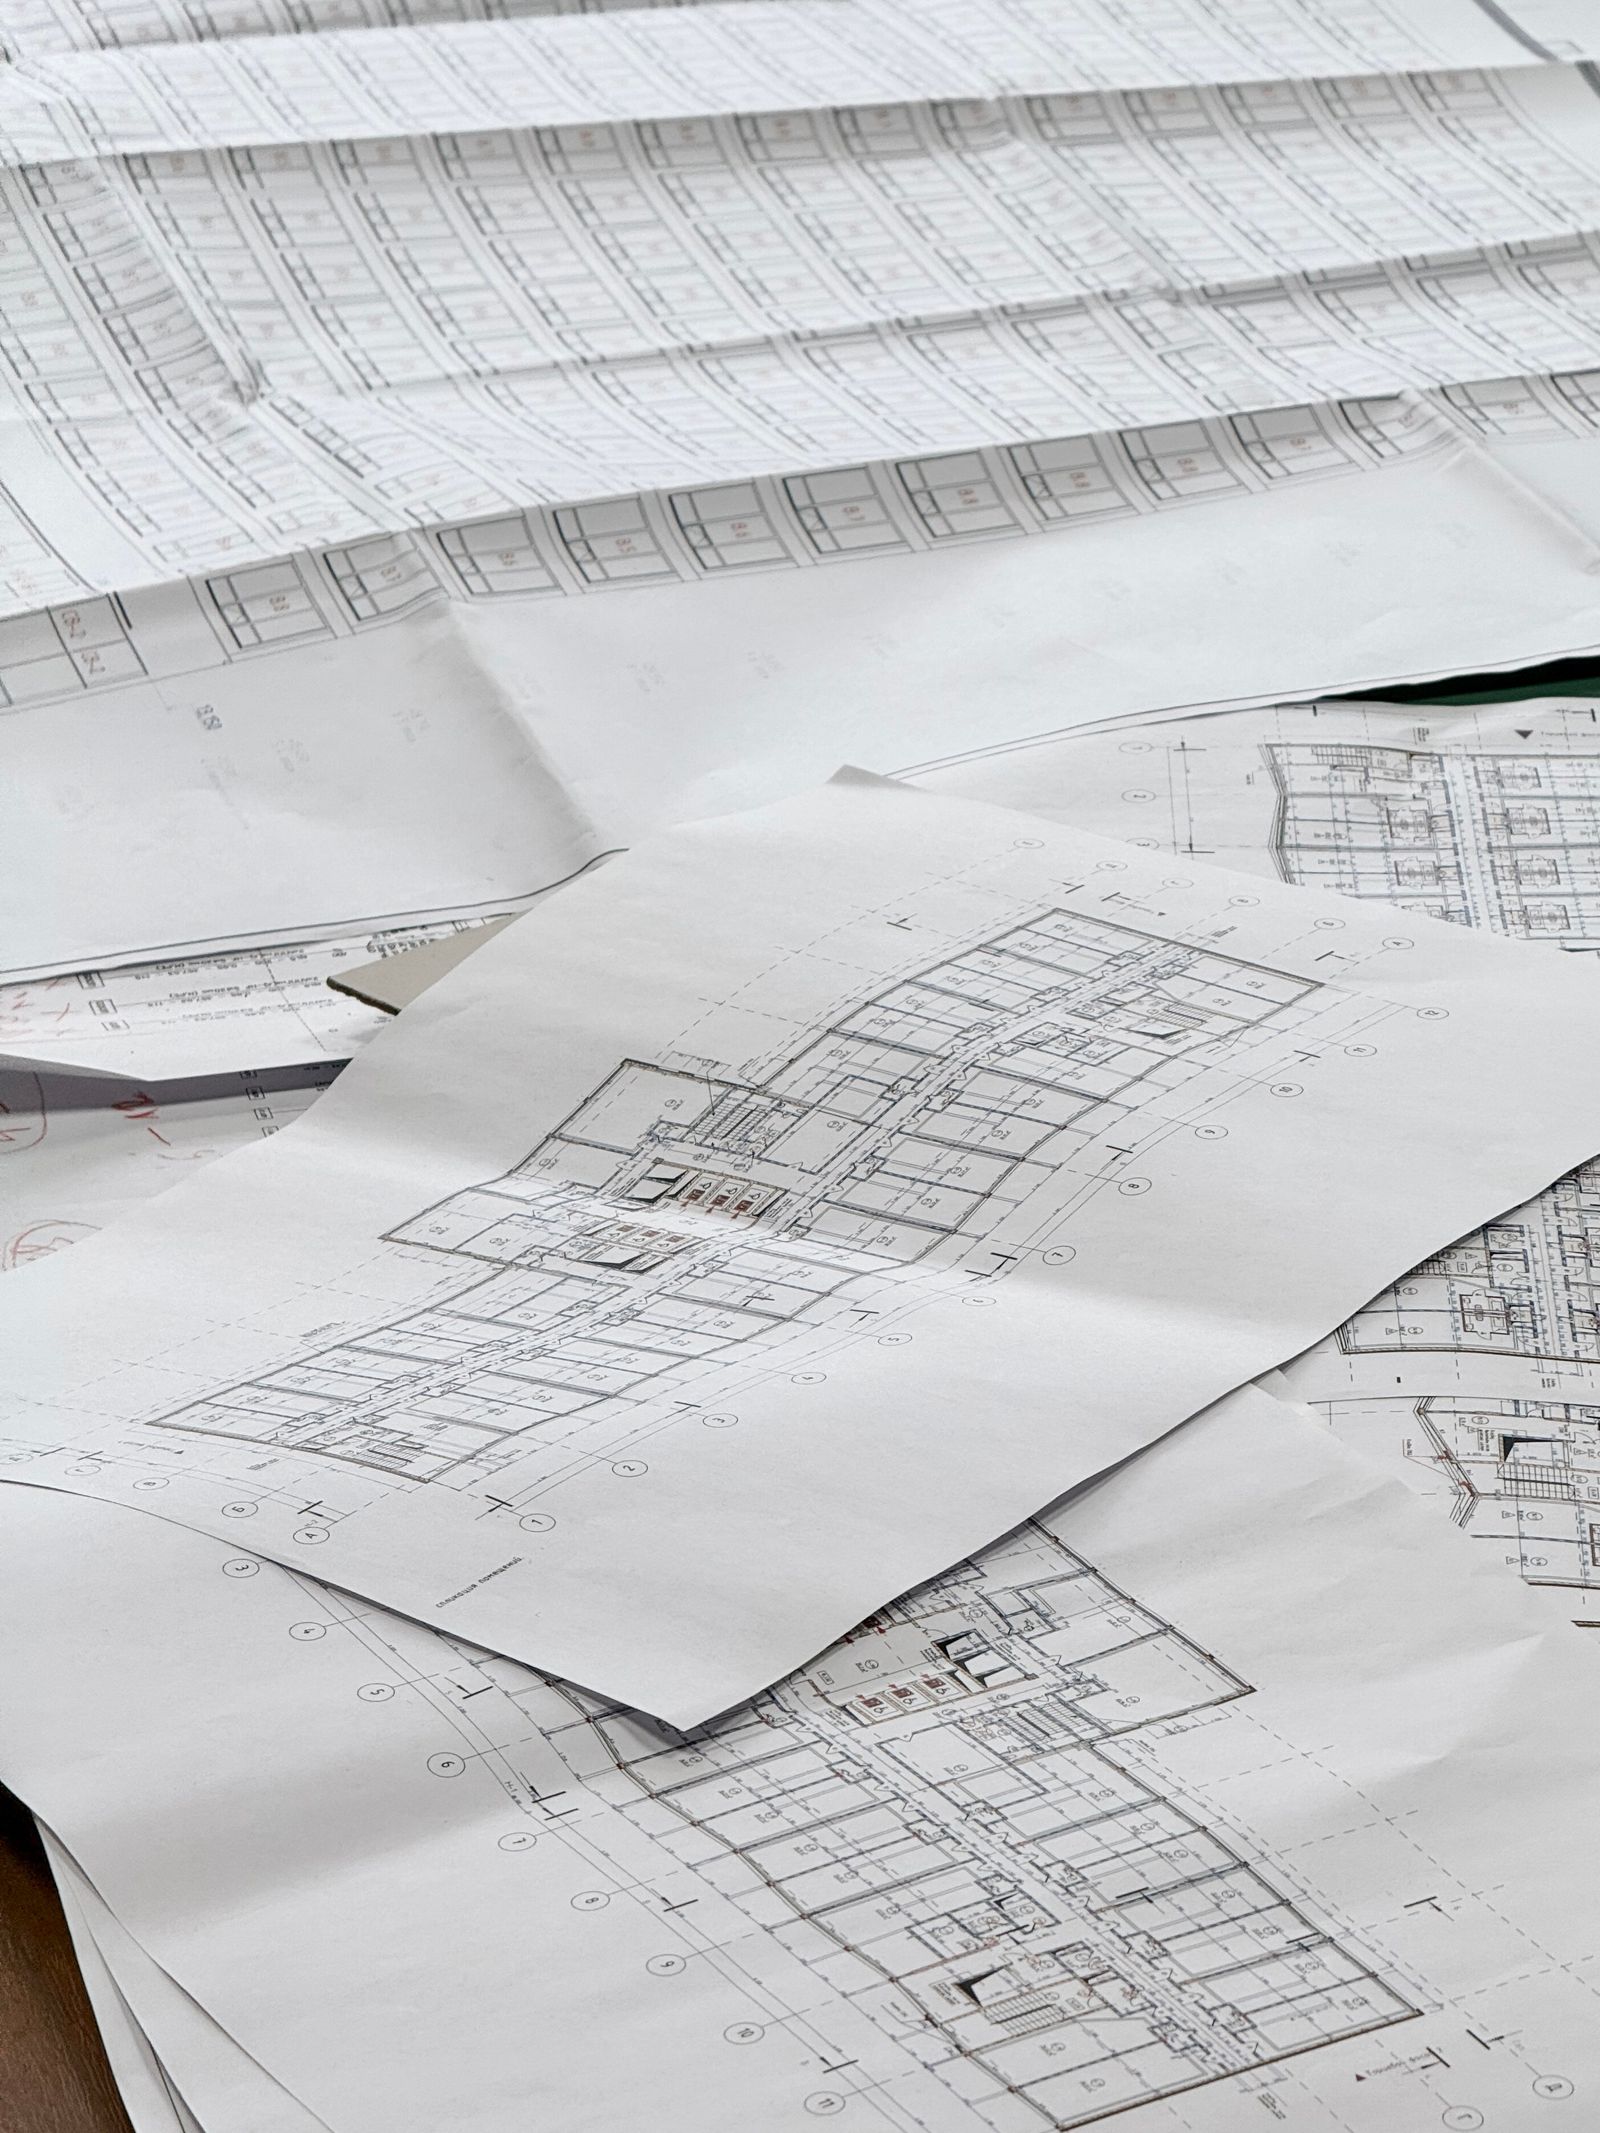
Read the plan as if you already live in the house. Walk from the gate to the door, from the kitchen to the dining area, from the bedrooms to the bathroom.
Check room sizes against furniture. A bedroom needs space for a bed and a wardrobe with room to open the doors. A kitchen needs a working triangle between the cooker, sink and fridge.
Look at the orientation. Place the main living areas to get light and ventilation, and think about where the sun is hottest in the afternoon.
Make sure the plumbing is grouped. Bathrooms and the kitchen close together keep pipe runs short and costs down.
Ask for a bill of quantities with the drawings. It turns the plan into a list you can price.
Planning a project?
Tell us what you want to build or buy and we will reply with a clear quote.
Request a quoteCost calculator
Leave a Reply